Home › Structural Masonry and Block Walls
We construct structural masonry in Dayton, OH for commercial and industrial projects. Our team installs load bearing CMU walls, demising walls, and shear walls with proper reinforcement, grout, and connections so your building structure meets engineering requirements and schedule demands.
Superior Masonry Dayton provides professional structural masonry throughout Dayton, OH, Ohio and the surrounding area. Our licensed, insured crew delivers safe, clean, on-time work with a free estimate before anything begins. Call (937) 519-2353 or request your free quote.
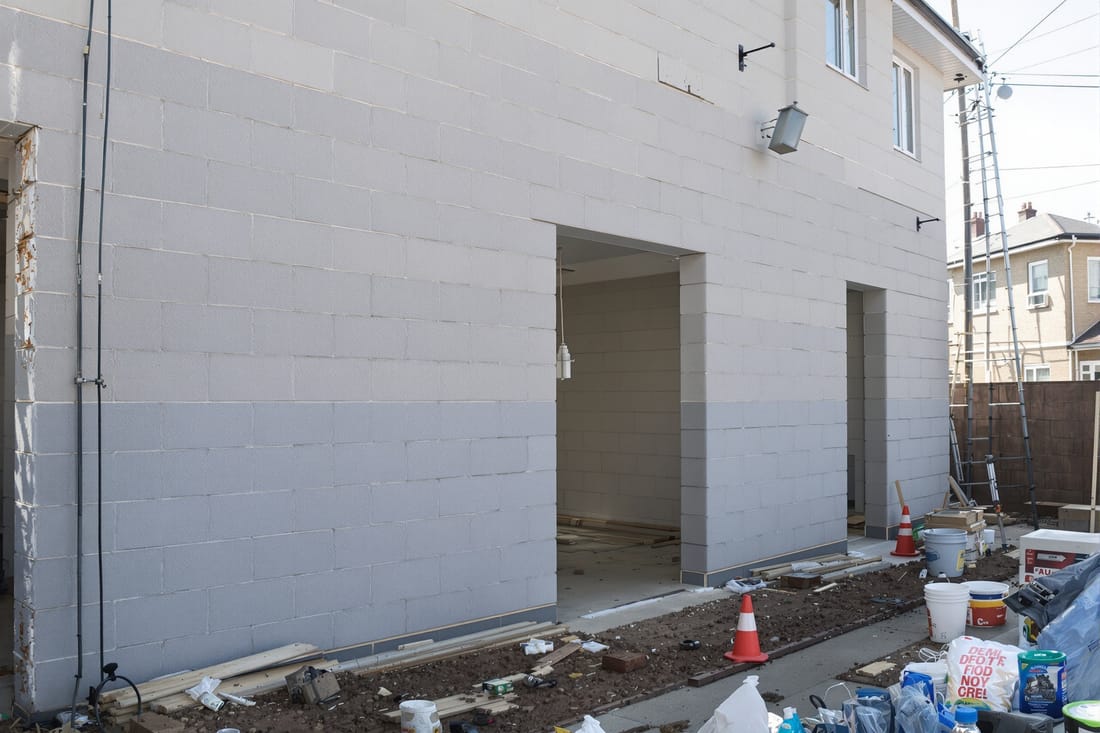
Structural Masonry for Dayton Homes and Businesses
Structural masonry is more than just stacked block. It is the backbone that carries the weight of your home, garage, storefront, or addition. At Superior Masonry Dayton, we design and build block and brick structural walls that are engineered to support loads, resist movement, and handle Montgomery County weather year after year.
In Dayton, most structural masonry shows up in basement walls, foundation stem walls, load bearing partition walls, elevator and stair shafts, and commercial exterior walls. These are not decorative features. They have to be laid out according to plans, tied into footers and framing correctly, and reinforced so they stay straight and crack free. Our crews are used to working with local engineers, inspectors, and builders, so your project moves from design to final inspection without surprises.
Because we live and work here, we understand the local soil conditions, the freeze thaw cycles, and the way heavy rains and humidity affect block and mortar. That knowledge shapes how we mix mortar, place reinforcement, and schedule pours, so your structural walls perform in real Dayton conditions, not just on paper.
Our Structural Masonry & Block Wall Process
Every structural masonry job at Superior Masonry Dayton follows a clear, step by step process so you know what is happening and why.
First, we review your plans or help you coordinate with a local structural engineer if you do not have drawings yet. We confirm wall heights, thicknesses, load paths, rebar size and spacing, lintel details, and any required grouted cells. We also check city of Dayton or surrounding township requirements so the design matches local code.
Next, we inspect the footings or foundation where the block wall will sit. If we are not the ones who poured the footers, we verify their width, depth, straightness, and rebar placement. Any issues, such as soft spots or out of level concrete, are corrected before a single block is laid. This is critical in our region, where freeze thaw and clay soils can make a marginal footing fail.
Then we snap lines, set corner leads, and start laying the first course of block in a full bed of mortar. Corners are carefully checked for plumb and level because any error on the first course gets worse with height. As we build, we place vertical rebar in the designated cells, run horizontal joint reinforcement where specified, and leave cleanout openings at the base of grouted sections so we can fully consolidate grout.
Once a lift of wall is ready, we pump or bucket in high slump masonry grout, then vibrate or rod it so there are no voids around the rebar. After curing, we continue the next lift. We coordinate inspections at key stages, such as rebar placement and pre grout, so the city or county sign off is smooth. Finally, we tool the joints, clean the wall faces, and prep for any waterproofing, framing connections, or veneer that will follow.
Material Options: Block, Brick, Reinforcement, and Grout
Structural masonry in the Dayton area is usually built with concrete masonry units, often called CMU or block, but there are several choices that affect performance and cost.
For most basements and load bearing interior walls, we use standard 8 inch CMU. Taller or higher load walls may require 10 inch or 12 inch block. We typically source from regional manufacturers so block dimensions and strengths match local engineer expectations. For exterior walls that will be visible, we can use architectural block with different textures and colors, or we can build the structural block wall and then add a brick or stone veneer in front of it.
Reinforcement is just as important as the block itself. Engineers specify vertical rebar size and spacing, often #4 or #5 bars at 24 or 32 inches on center, and horizontal reinforcement at certain courses. In areas with high wind exposure, such as open sites outside the city core, we may tighten spacing or use heavier bar.
We use masonry grout, not standard concrete, to fill structural cells. Grout is designed to flow around rebar and fill small spaces without leaving air pockets. For Dayton winters, we adjust mix designs and use appropriate admixtures when necessary so grout cures properly in cold weather. Mortar is also selected carefully, usually Type S or N, depending on the structural requirement and exposure. Choosing the right combination of block, rebar, grout, and mortar is what makes a structural wall act like one solid unit rather than a stack of individual units.
How Dayton Weather and Soil Affect Structural Masonry
Structural masonry in Dayton has to deal with freeze thaw cycles, clay heavy soils, and periods of heavy rain followed by dry spells. These conditions can cause movement, cracking, and water intrusion if the walls are not built with local realities in mind.
In winter, water inside or behind the wall can freeze and expand. To reduce this risk, we pay attention to drainage at the base of the wall and along the exterior. On basement and retaining type structural walls, we recommend perimeter drain tile, washed stone backfill, and proper waterproofing or damp proofing. These steps are especially important in older neighborhoods where sump pumps and drainage systems are often undersized.
Clay soils around Dayton swell when wet and shrink when dry, which can put lateral pressure on structural masonry. We handle this by following engineer recommendations for wall thickness, rebar spacing, and grout patterns, and by monitoring backfill timing. We avoid backfilling too early or too aggressively, which is a common cause of bowed or cracked block walls.
Seasonal timing matters too. In cold months, we use cold weather masonry practices, such as protecting materials from freezing, using warm water in mixes, and tenting or covering work areas when needed. In hot, windy spells, we control curing so mortar and grout do not dry out too quickly. These details directly affect long term performance for Dayton property owners.
Cost Drivers for Structural Masonry and Block Walls
Homeowners and contractors in Dayton often ask what drives the price of a structural masonry project. The biggest factors are wall size and height, structural complexity, reinforcement requirements, and access to the work area.
Tall or heavily loaded walls require thicker block, more rebar, and more grout, plus additional bracing and staging. For example, a simple 8 foot load bearing basement wall is less costly per foot than a 14 foot gymnasium wall that needs engineered shoring and wind bracing during construction.
Reinforcement and grout patterns also affect cost. Fully grouted, tightly reinforced walls use more material and labor than partially grouted systems. If your engineer specifies continuous pilasters, heavy lintels over large openings, or complex bond beams, those details will increase both material and layout time.
Access plays a large role on older Dayton lots with narrow side yards or limited driveway space. If we cannot get a forklift or telehandler close to the wall, our crew spends more time moving block and grout by hand or with smaller equipment. Excavation, waterproofing, and drainage work that tie into the masonry scope also influence final pricing. When Superior Masonry Dayton prepares an estimate, we spell out these drivers so you understand where your investment is going and where there may be options to adjust scope without sacrificing safety.
Common Structural Masonry Problems and How We Address Them
Many of our calls in Dayton are about existing block walls that are cracking, bowing, or leaking. Understanding why these problems happen can help you prevent them on a new project or repair them correctly on an older structure.
Horizontal cracks and inward bowing in basement or foundation walls often come from hydrostatic pressure and poor drainage. Vertical cracks near corners can point to footing movement or improper reinforcement. We inspect the wall, check for plumb, measure deflection, and look at grading and gutter conditions outside. If the wall is still structurally sound, we may recommend reinforcement like carbon fiber straps or interior steel bracing, combined with exterior drainage improvements.
If the wall is beyond simple repair, we can remove and rebuild sections with proper footing connections, rebar, and grout patterns. While rebuilding, we take the opportunity to correct outside grading, install drain tile, or add waterproofing so the issue is less likely to return. For commercial properties, we also look at roof runoff and site drainage plans, since large paved areas can concentrate water against masonry walls.
For new construction, we use what we have learned from these repair projects to prevent problems in the first place. That means confirming footer quality, insisting on drainage details that some builders try to skip, and sticking with good curing and backfill practices. Our goal is to leave you with structural masonry that you do not have to think about again.
What to Ask Before You Hire a Structural Masonry Contractor
Structural masonry is not a place to cut corners, so it is smart to ask a few pointed questions before you hire anyone in Dayton.
Ask how the contractor coordinates with engineers and inspectors, and whether they are comfortable reading and following detailed structural drawings. Request examples of similar structural block wall projects in the Dayton area, such as basements, retaining walls that support parking, or multi story commercial shells.
Find out how they handle cold or wet weather work, what their plan is for material staging and site protection, and how they will protect existing structures, neighbors, and sidewalks around your project. For basement and retaining conditions, ask specifically about waterproofing, drainage, and backfill timing.
When you talk with Superior Masonry Dayton, you will get clear answers, a written scope that lists block type, wall thickness, reinforcement schedule, and grout plans, and a realistic timeline. We are local, we know the inspectors, and we care about how our work holds up in this community. If you are planning structural masonry or block walls in or around Dayton, we are ready to walk the site with you and discuss options that fit your structure, budget, and schedule.