Home › Commercial Brick Veneer Systems
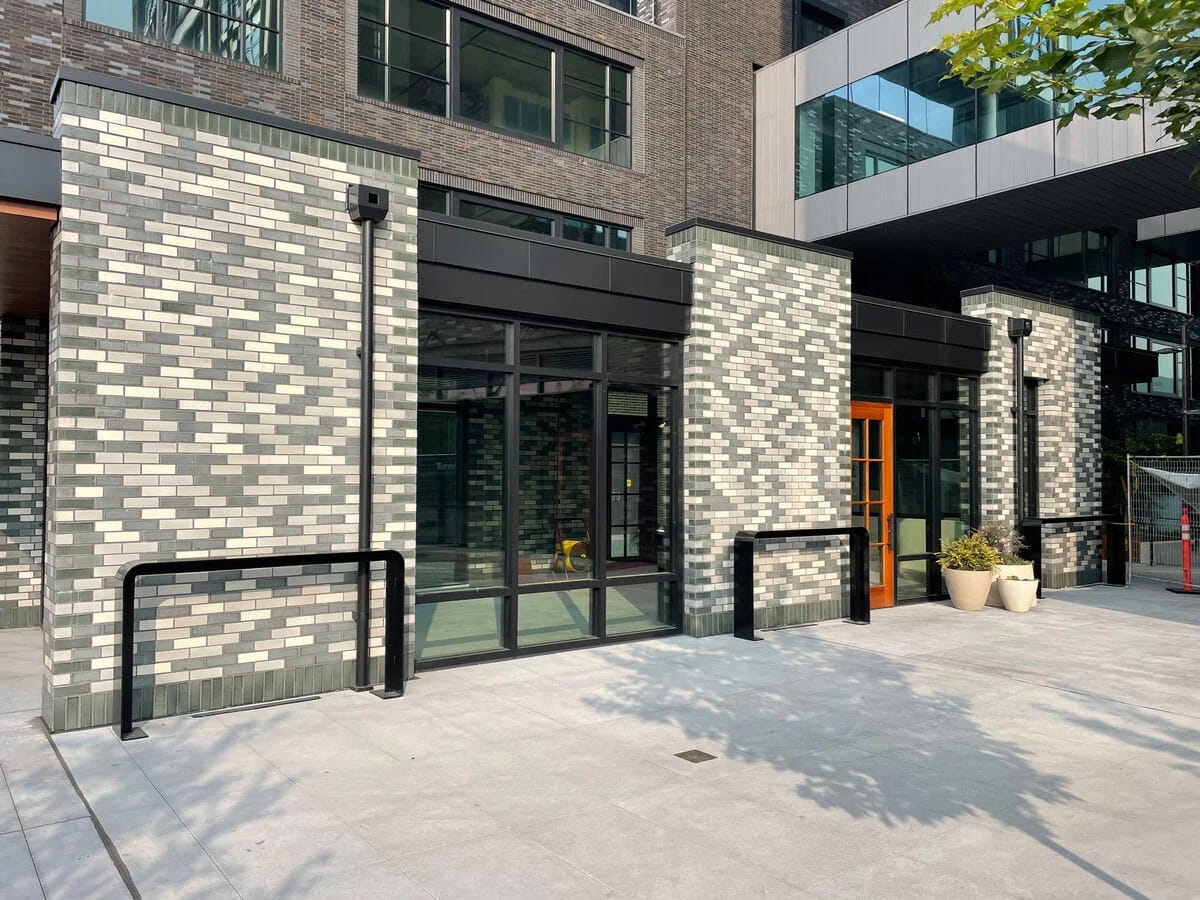
We install commercial brick veneer in Dayton, OH for multi story buildings, offices, and shopping centers. Our crews handle anchors, air spaces, flashing, and brick coursing so your veneer system performs as a weather resistant cladding and delivers the clean look your project demands.
Superior Masonry Dayton provides professional commercial brick veneer throughout Dayton, OH, Ohio and the surrounding area. Our licensed, insured crew delivers safe, clean, on-time work with a free estimate before anything begins. Call (937) 519-2353 or request your free quote.
Commercial Brick Veneer Systems for Dayton Businesses
Commercial brick veneer gives Dayton property owners the look and durability of masonry without the weight and cost of full brick walls. Superior Masonry Dayton designs and installs brick veneer systems that work with the structure you already have, whether it is a steel-framed warehouse, a retail plaza on a concrete slab, or a mid-rise office building.
In our area, commercial brick veneer is most often used on shopping centers, medical offices, schools, churches, and multi-tenant office buildings. We see it specified for new construction along Harshman Road, Brown Street, and near the I-75 corridor, as well as for façade upgrades in older districts like Belmont and Old North Dayton.
Our team focuses on three things for every veneer project: proper attachment to the backup wall, a clean and consistent appearance that matches your brand or existing structures, and details that stand up to Dayton’s freeze-thaw cycles and heavy summer humidity. We handle projects directly for owners, general contractors, and property managers, and we are comfortable working within tight construction schedules and occupied sites.
How a Commercial Brick Veneer Project Actually Works
A successful commercial brick veneer installation starts before the first brick is laid. Superior Masonry Dayton typically begins with a site visit and a review of your architectural drawings. We verify wall heights, structural supports, and existing conditions, then coordinate with your architect or engineer to confirm the veneer system details, including anchors, control joints, and drainage.
Next, we plan the layout. This includes choosing a starting point, mapping out coursing (brick row alignment), and resolving tricky transitions, such as window heads, entrance canopies, and signage bands. On remodels, we evaluate the existing substrate, such as CMU, concrete, or sheathed stud walls, to determine whether repairs, additional sheathing, or new weather barriers are needed.
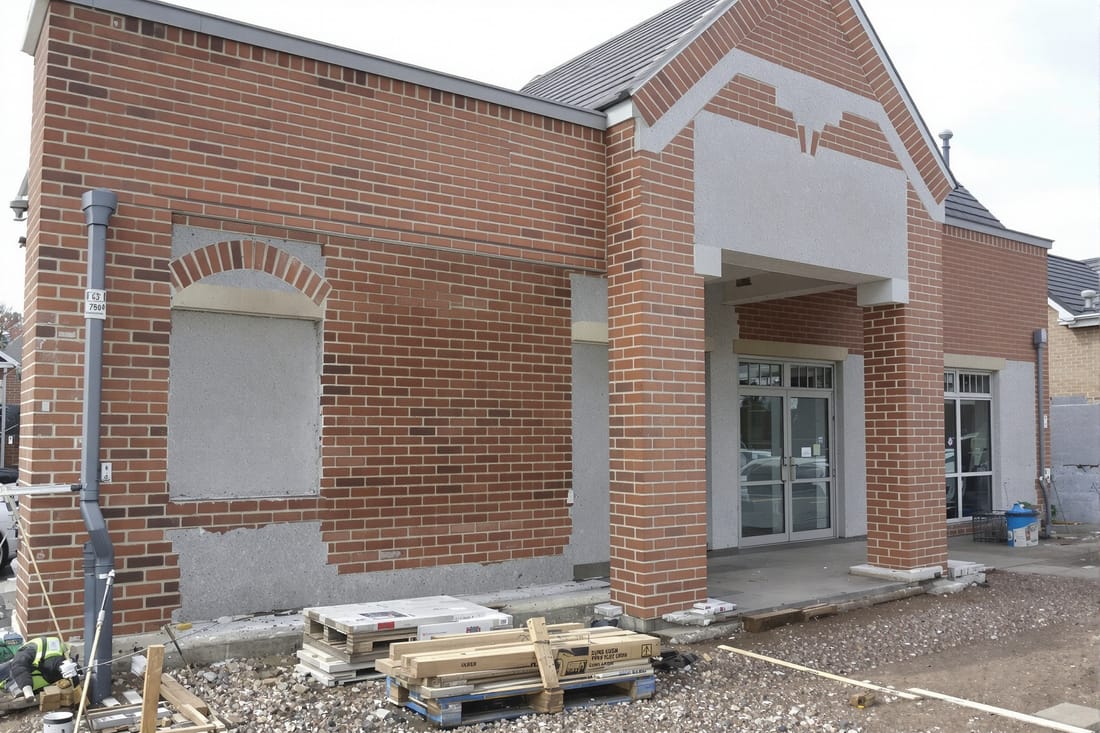
Installation typically follows these steps: preparation of the backup wall, installation of the weather-resistive barrier and flashing, placement of weep systems at the base and above openings, layout and drilling for masonry anchors, and then brick installation from corners and control points out toward the field. Mortar joints are tooled after initial set, then we clean the walls with methods specific to the brick and mortar used, avoiding damage or color changes.
Brick Types, Patterns, and Design Options for Your Façade
Commercial brick veneer can be highly customized, which helps your property stand out and align with tenant expectations. Superior Masonry Dayton works with regional brick suppliers to source modular, utility, and oversized units, along with special shapes for sills, water tables, and corners.
Most Dayton projects use clay brick, since it holds color well and performs reliably in our climate. We can match existing brick on older industrial buildings in areas like Webster Station, or help you choose a new blend for modern retail developments. Popular options include tumbled brick for a more traditional look, wirecut brick with sharp edges for contemporary designs, and thin brick systems for specific engineered assemblies.
Patterns (bonds) and accents also make a difference. Running bond is most common for quick, consistent coverage, but we often incorporate soldier courses above windows, rowlock sills, and contrasting bands to break up tall walls. For commercial entries, we may suggest projecting brick details, pilasters, or color changes around storefronts to frame signage and draw attention to tenant entrances.
What Drives the Cost of Commercial Brick Veneer in Dayton
Property owners often ask why veneer pricing can vary so much between projects. On commercial brick veneer, the major cost drivers are wall area, brick type, wall height, complexity of the layout, and site conditions. Taller walls require more staging and safety measures, which affects labor. Complex façades with many windows, bump-outs, and sign bands require more cutting and detailing than a simple warehouse wall.
Material choices also impact price. Standard modular brick is typically more economical than oversized or custom-blended units. Specialty shapes, thin brick systems, and intricate patterns add both material and labor time. Mortar color, joint profile, and sealants around penetrations can add small but cumulative costs over large wall areas.
Local site realities matter too. In tight urban locations like downtown Dayton, we might need different access equipment than in a wide-open suburban retail lot. Limited delivery access, coordination with other trades, winter heating of work areas, and off-hours work to keep tenants open can all affect the final price. Superior Masonry Dayton provides itemized proposals so you see how each choice influences cost and schedule.
Weather, Moisture, and Structural Details That Matter Here
Our climate along the Miami Valley presents specific challenges for commercial brick veneer. Freeze-thaw cycles and driving rain off the Great Miami River mean moisture management is critical. Veneer itself is not waterproof, so we build systems that collect and redirect water out of the wall.
We include a continuous weather-resistive barrier behind the veneer and properly lapped flashings at base-of-wall, window heads, sills, and roof tie-ins. Weep vents or weep ropes are installed so trapped moisture can escape, and we use corrosion-resistant anchors and ties that are compatible with both the structural backing and the veneer.
Thermal movement is another concern. Long walls need properly spaced control and expansion joints to prevent cracking. Superior Masonry Dayton sizes and locates these joints according to the brick type, wall length, and building movement expectations. We also coordinate with insulation and air barrier trades, so your veneer does not just look good from the outside but supports your building’s energy performance and interior comfort.
Common Commercial Veneer Problems We See and How We Fix Them
Because Dayton has a mix of older brick buildings and newer veneers, we are frequently called to diagnose issues on existing commercial façades. Typical problems include step cracking at corners or around windows, efflorescence (white mineral deposits), bulging or out-of-plumb veneer, and leaks at window heads or base-of-wall.
In many cases, the root cause is missing or improperly installed flashing, clogged or absent weeps, or anchor corrosion. Superior Masonry Dayton performs detailed visual inspections and, when needed, test cuts to see inside the veneer cavity. Repairs may involve removing specific brick areas, installing new flashing and weeps, replacing or adding anchors, repointing mortar joints, and re-sealing penetrations.
For property managers, we focus on repairs that stabilize the façade and reduce water intrusion first, then plan long-term upgrades as budgets allow. If your building has older unreinforced parapets, deteriorated shelf angles, or failing sealant joints, we will outline a phased approach so critical safety and water management issues are addressed promptly.
Planning, Scheduling, and Working Around Your Tenants
Commercial projects rarely happen in a vacuum. Many of our Dayton clients are managing active retail centers or occupied office buildings while veneer work is underway. Superior Masonry Dayton structures projects so that business disruption is minimized.
We coordinate staging and scaffolding placements to keep primary entrances and emergency exits functional. Noisy work and façade demolition can be scheduled around tenant operating hours or peak traffic times. We set up clear pedestrian protection, signage, and debris control to keep customers safe and comfortable.
During preconstruction, we review your overall project schedule, including other trades such as framing, windows, and roofing, so veneer work is sequenced efficiently. For new builds, this means we are ready to mobilize as soon as the structure and weather barriers are ready. For renovation projects, it means careful planning of demolition, temporary weather protection, and tie-ins to existing conditions. Throughout the job, you will have a direct contact at Superior Masonry Dayton who can answer questions, coordinate changes, and provide progress updates.