Home › Site Walls and Hardscapes
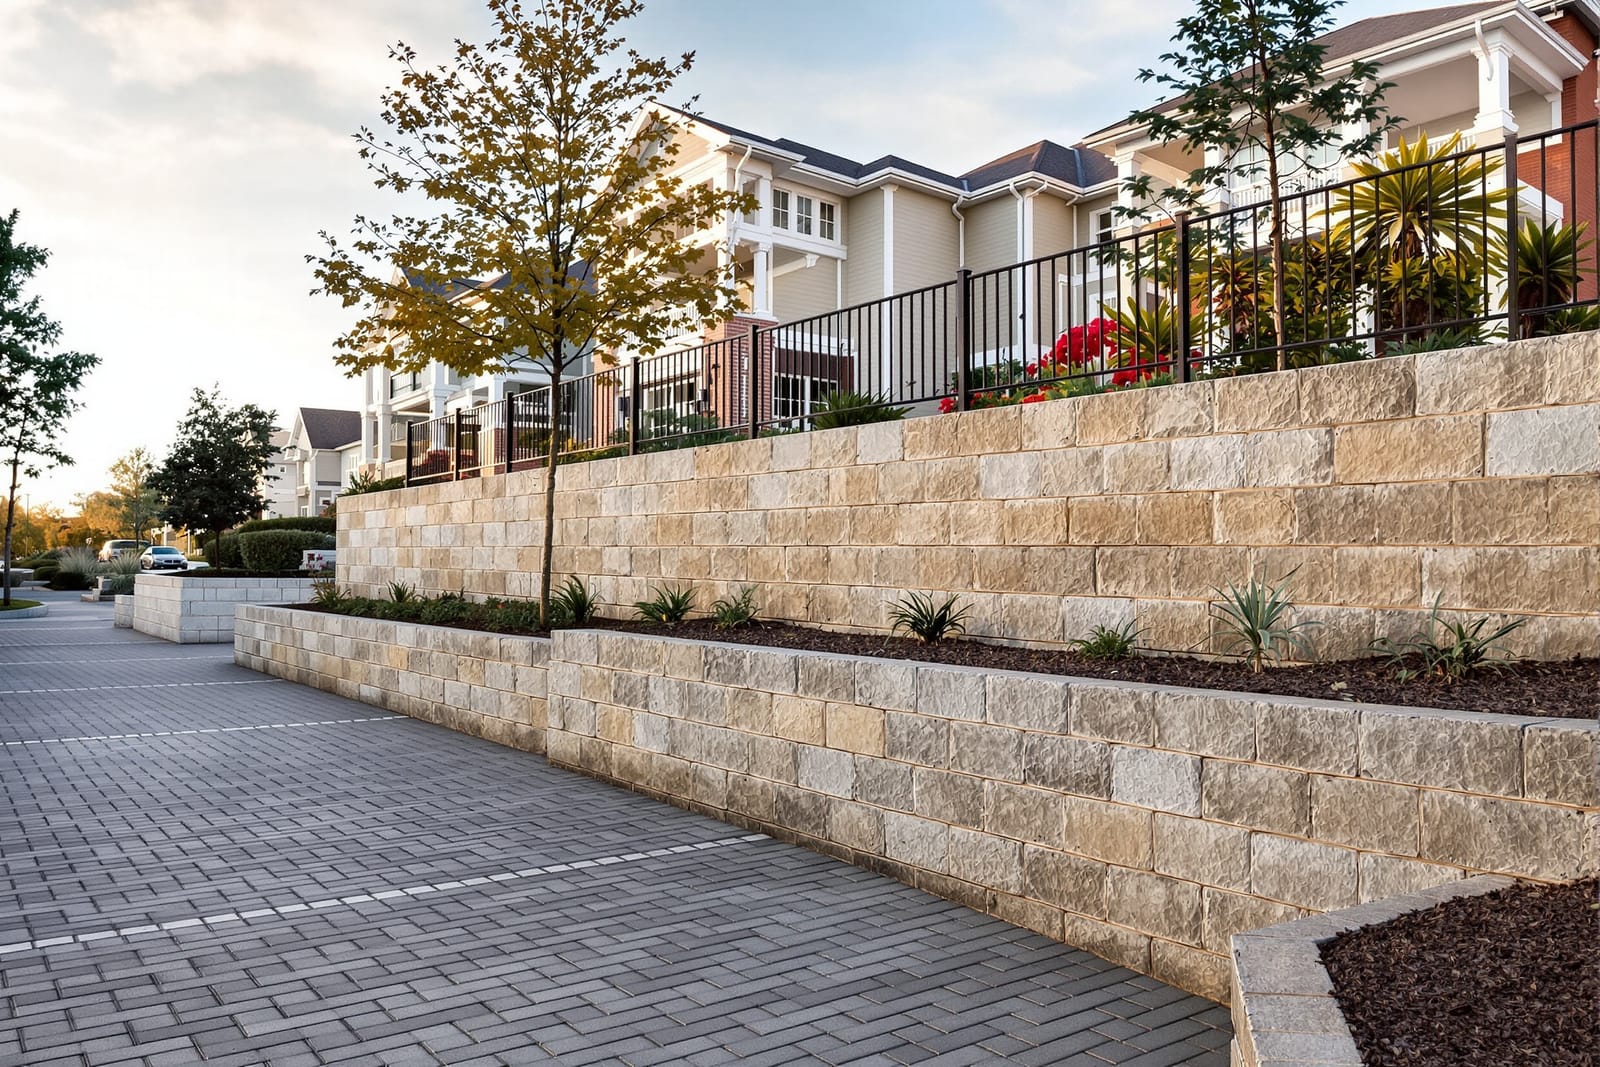
We build commercial hardscape masonry in Dayton, OH including site walls, seat walls, planters, and pedestrian plazas. Our projects create safe, attractive outdoor spaces for offices, campuses, and retail centers with durable masonry that handles heavy use and minimal maintenance.
Superior Masonry Dayton provides professional commercial hardscape masonry throughout Dayton, OH, Ohio and the surrounding area. Our licensed, insured crew delivers safe, clean, on-time work with a free estimate before anything begins. Call (937) 519-2353 or request your free quote.
Site Walls and Hardscapes for Commercial Properties in Dayton
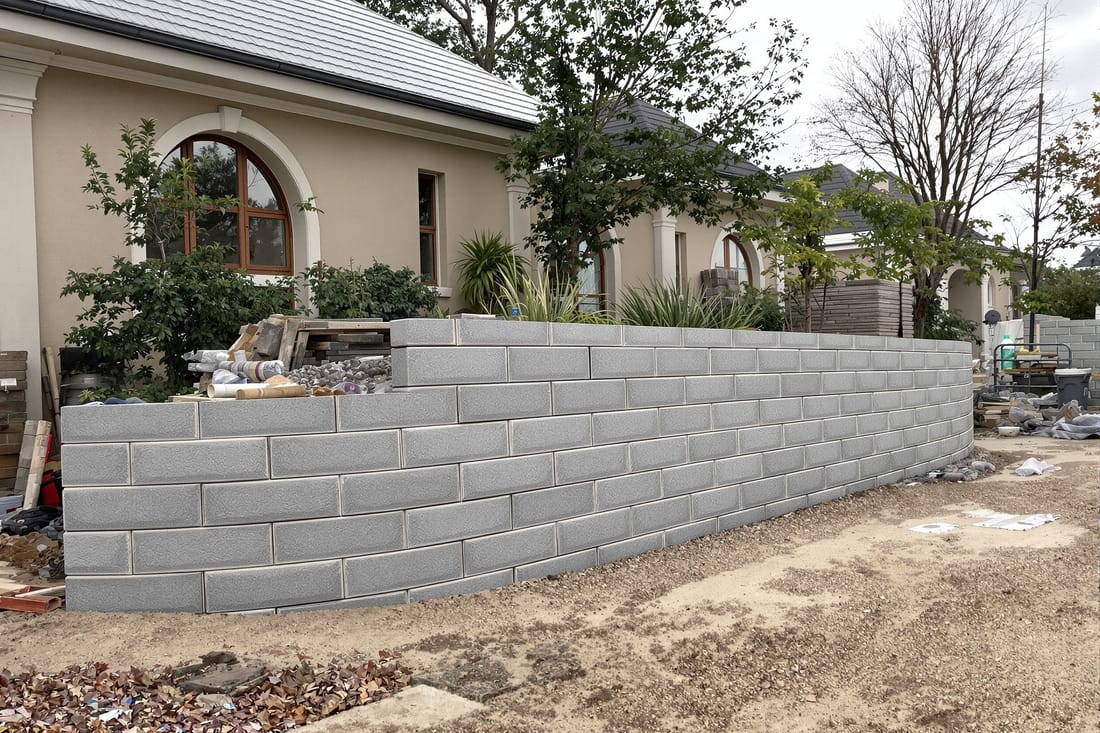
Superior Masonry Dayton builds site walls and hardscapes that hold up to real commercial use in Dayton, not just photos. We focus on structures that control grade, direct foot traffic, protect parking and loading areas, and still look clean and professional.
For commercial hardscape masonry, the first thing we look at is how the space is actually used. A retail plaza needs different wall heights, railing provisions, and step layouts than an industrial facility or a school campus. We walk the site with you, look at traffic patterns, truck paths, snow storage areas, and drainage paths, then design walls, walks, and paved areas that work with those realities.
Because this is Ohio, freeze and thaw cycles are a major concern. Our site walls and hardscapes are detailed with proper base depth, drainage stone, and weep points so that water does not stay trapped behind the wall or under the pavers. That is the main difference between work that looks good for one year and work that stays stable for fifteen or more.
Planning and Design: How We Lay Out Your Site Walls and Hardscapes
Every project starts with grade and drainage. We review your site plan, spot elevations, and any civil drawings, then confirm existing conditions in the field. For new construction, we coordinate with your site contractor so walls and flatwork match finished grades. For existing properties, we measure slopes and check where water currently flows, including downspouts, sump pump outlets, and low spots that collect ice in winter.
Once we understand the grades, we decide where site walls are actually needed, and where simple regrading or a curb will do the job instead. This helps control cost. Retaining walls are typically placed to hold back cuts, expand usable flat areas for patios, trash enclosures, outdoor seating, or accessible routes, and to separate vehicle areas from walkways.
We then discuss materials: structural block with veneer for taller walls, segmental retaining wall systems for flexible layouts, poured-in-place concrete for loading edges, and pavers or concrete for walks and plazas. In commercial hardscape masonry, we also plan for code compliance. That includes guardrails or fences where walls exceed 30 inches at pedestrian areas, tactile warning surfaces at steps and ramps, and clear accessible routes that meet ADA slope limits.
During design, we also think about snow management. In Dayton, plow trucks and salt are a fact of life. We keep vulnerable wall faces out of direct plow paths when possible, add concrete curbs where bumpers will hit, and choose paver products and joint sands that hold up to deicing chemicals.
Materials and Construction Methods That Work in Dayton’s Climate
For site walls, Superior Masonry Dayton typically uses one of three structural approaches. For heavy-duty retaining, we use engineered segmental retaining wall blocks with buried courses, compacted gravel backfill, and geogrid reinforcement where required. For walls that will be faced with stone or brick, we build a reinforced concrete or block backup wall first, then install the masonry veneer with proper flashing and control joints. For short landscape or seating walls, we sometimes use large format concrete units or natural stone that can be dry stacked or lightly mortared.
Hardscape surfaces are usually concrete, clay brick pavers, or concrete pavers. Each has pros and cons. Concrete is cost-effective and fast to install, good for dumpsters, loading areas, and sidewalks with constant cart traffic. Pavers are more forgiving when utilities need repair, since sections can be lifted and reset, and they help visually separate pedestrian zones from parking. In public plazas and multi-family courtyards, we often combine pavers at gathering areas with broom-finished concrete at high-wear walkways.
Given Dayton’s freeze-thaw cycles and soil types, base preparation is non-negotiable. We remove organic material and soft soils down to a firm subgrade, then install compacted crushed stone, typically 6 to 12 inches thick depending on loads and drainage. For paver systems, we fine grade a leveling course, compact, and use edge restraints so the field does not spread over time. For concrete flatwork, we use correctly spaced joints, proper air-entrained mixes, and finishing methods that avoid weak, dusty surfaces.
On the drainage side, retaining walls get perforated drain pipe at the heel, wrapped in fabric and surrounded by clean stone. Weep holes or outlets are set so they remain visible and functional after landscaping. This step is often skipped by low bidders and is the reason many inexpensive walls in the region start leaning or heaving within a few winters.
Cost Drivers and Budget Decisions for Commercial Hardscape Masonry
The cost of site walls and hardscapes depends more on what is under and behind the visible surface than the surface itself. Depth of excavation, access for equipment, and base thickness are major drivers. A wall behind a shopping center loading dock with tight access and existing utilities will almost always cost more per foot than an open site with clear working room and no obstructions.
Material choice affects both cost and long-term performance. Segmental retaining wall systems are usually more economical than cast-in-place concrete with a full stone veneer when heights are moderate. If you want a stone look on a budget, one option is a structural block wall that receives a stone or brick veneer only on exposed faces, with simple finishes on the hidden sides. For hardscapes, broom-finished concrete is generally the lowest initial cost, pavers are mid to high, and natural stone is the premium option.
Design extras also add cost but may be important, depending on use. Integrated lighting in steps or seat walls, custom caps, bollards, and decorative banding in pavements all add labor and materials. For some clients in Dayton, we build “working” hardscapes with as few decorative details as possible, focusing on durability for forklifts, pallet jacks, and carts. Others, such as hospitality or medical offices, invest more in appearance for customer-facing areas.
Permitting and engineering can be a factor. In Montgomery County and nearby jurisdictions, retaining walls over specific heights or supporting slopes and structures may require an engineer’s stamped design. Superior Masonry Dayton coordinates with your design team or helps you connect with a local engineer, then builds to the plan so inspections pass the first time.
Scheduling, Phasing, and Working Around Active Sites
In Dayton, the best months for new site walls and hardscapes are typically April through early November, when temperatures support proper curing of concrete and mortar and compaction is more reliable. Winter work is possible, but it requires more protection, temporary heat, and staging, which can increase cost. If you have a firm deadline, it is smart to contact Superior Masonry Dayton early in the season so we can reserve a slot that matches your overall construction schedule.
On active commercial sites, phasing is critical. We often break the work into sections so customers, tenants, and delivery trucks can keep moving. For example, at an operating retail center, we might rebuild a failing retaining wall in halves, keeping one access lane open at all times. For office or medical buildings, we coordinate noisy work and concrete pours outside of peak patient or visitor hours.
We also work closely with other trades. When underground utilities or site lighting conduits cross behind or under walls, we plan crossings and sleeves in advance so no one has to cut into a new wall or pavement later. If landscaping crews follow behind us, we coordinate final grades and soil placement so plant beds do not block weep holes or change drainage patterns you just paid to fix.
Before we leave the site, we walk the project with you, check for trip hazards, sharp edges, and drainage performance, and review any maintenance items, such as sealing schedules for concrete, re-sanding paver joints after the first season, and snow removal practices that will not damage your new work.
What Dayton Property Managers Should Check Before Hiring a Masonry Contractor
Commercial hardscape masonry looks straightforward from a distance, but a lot can go wrong if the details are missed. Before you hire any contractor in Dayton, ask to see examples of retaining walls and hardscapes that are at least five years old. Look for movement, cracks wider than a hairline, ponding water, and sunken pavers at edges. A contractor who builds correctly will have older projects that still look level and drain properly.
Request a clear scope of work that spells out base thickness, type of stone, compaction requirements, drainage pipe, and fabric use. If the proposal only talks about the surface finish and not what is below, you are not getting enough information to compare bids. Superior Masonry Dayton always describes how deep we are excavating, what material goes back in, and how we are handling water.
Check that the contractor is familiar with local codes and ADA requirements for commercial sites, including ramp slopes, handrail needs, and dimensions for accessible routes. Poorly planned steps or walks can cause problems at inspections and frustrate users once the site is open.
Finally, discuss warranty terms and what is considered normal movement versus a defect that will be repaired. In our climate, very fine surface cracking in concrete is common and usually cosmetic, while notable settlement, bulging walls, or recurring icing in walk areas are signs something below the surface is not right. Superior Masonry Dayton explains these distinctions up front and stands behind structural issues that result from our work.