Home › Commercial Retaining Walls
We build commercial masonry retaining walls in Dayton, OH to manage grades, support parking areas, and define property lines. Our team constructs engineered block and brick walls with proper reinforcement, drainage, and access considerations so your site stays stable and functional.
Superior Masonry Dayton provides professional commercial masonry retaining walls throughout Dayton, OH, Ohio and the surrounding area. Our licensed, insured crew delivers safe, clean, on-time work with a free estimate before anything begins. Call (937) 519-2353 or request your free quote.
Commercial Retaining Walls Built for Dayton Businesses
Commercial masonry retaining walls are not just decorative. They control soil movement, protect structures, create usable flat space for parking and loading, and keep your property in compliance with local codes. Superior Masonry Dayton focuses on retaining walls for commercial and industrial properties in and around Dayton, Ohio, where freeze-thaw cycles, clay soils, and heavy rainfall put real stress on poorly built walls.
Our work starts with understanding what your wall actually has to do. A small 3-foot wall supporting a landscape bed behind a retail strip is a completely different job than a 12-foot engineered wall holding back a parking lot or truck drive. We look at soil type, slope, drainage patterns, expected live loads like vehicles and equipment, and how close the wall will be to buildings or utilities. From there, we recommend the right combination of concrete, block, or segmental units, along with the proper footing and drainage system for long-term stability.
Because we work only in this region, we know what happens when a wall is not designed for Dayton conditions. We have replaced walls that were less than 10 years old because the original builder ignored drainage or used the wrong backfill. Our goal is to build it once so you are not budgeting for rebuilds and emergency repairs later.
How We Design and Engineer Commercial Masonry Retaining Walls
Commercial retaining walls in Dayton that exceed certain heights or support traffic loads generally require engineering. At Superior Masonry Dayton, we coordinate with licensed structural and geotechnical engineers when needed. On many projects, the sequence begins with a site walk, collection of elevation data, and, if the wall is substantial, a soil investigation or review of any existing geotechnical report.
The engineer determines design parameters such as required footing depth, wall thickness, reinforcement spacing, and allowable bearing capacity of the soil. For gravity or segmental retaining walls, the design might include geogrid reinforcement that extends into the backfill to create a stabilized mass. For reinforced concrete walls, the focus is on footing width, wall stem thickness, and steel bar layout to resist bending and overturning.
We then convert those calculations into a buildable plan. This includes wall layout tied to property lines and easements, stepped footing details for sloped sites, drain tile routing, weep hole placement (for cast-in-place walls), and specified backfill material. We also review access routes for equipment, staging for block or concrete deliveries, and any shoring that might be needed if we are excavating near existing foundations, utilities, or sidewalks.
Every set of plans is checked against local requirements, including City of Dayton building codes and zoning rules, as well as Ohio codes that apply to retaining structures. When permits are required, we can assist with submittals and provide stamped drawings from the engineer as part of the package.
Material Options: Concrete, CMU, and Segmental Systems
The right material for a commercial masonry retaining wall depends on height, loading, appearance requirements, and budget. Superior Masonry Dayton installs several types of wall systems, and we walk you through the tradeoffs instead of pushing a single product.
Cast-in-place reinforced concrete offers high strength and can be formed into curved or stepped shapes. It is well suited for tight urban sites, docks, or where the wall will be hidden behind backfill or structures. We typically pour these walls on reinforced concrete footings, install rebar cages per the engineer's design, and use formwork that allows for consistent finishes. The surface can remain plain, receive a textured form liner, or be faced later with stone veneer if appearance is important.
Concrete masonry unit (CMU) walls are built from stacked concrete blocks that are reinforced and grouted. For commercial sites, we often use CMU when owners want an exposed wall that can be painted, sealed, or faced with brick or stone. CMU works well for moderate heights and where we need openings or integrated structures like stairways or planter boxes.
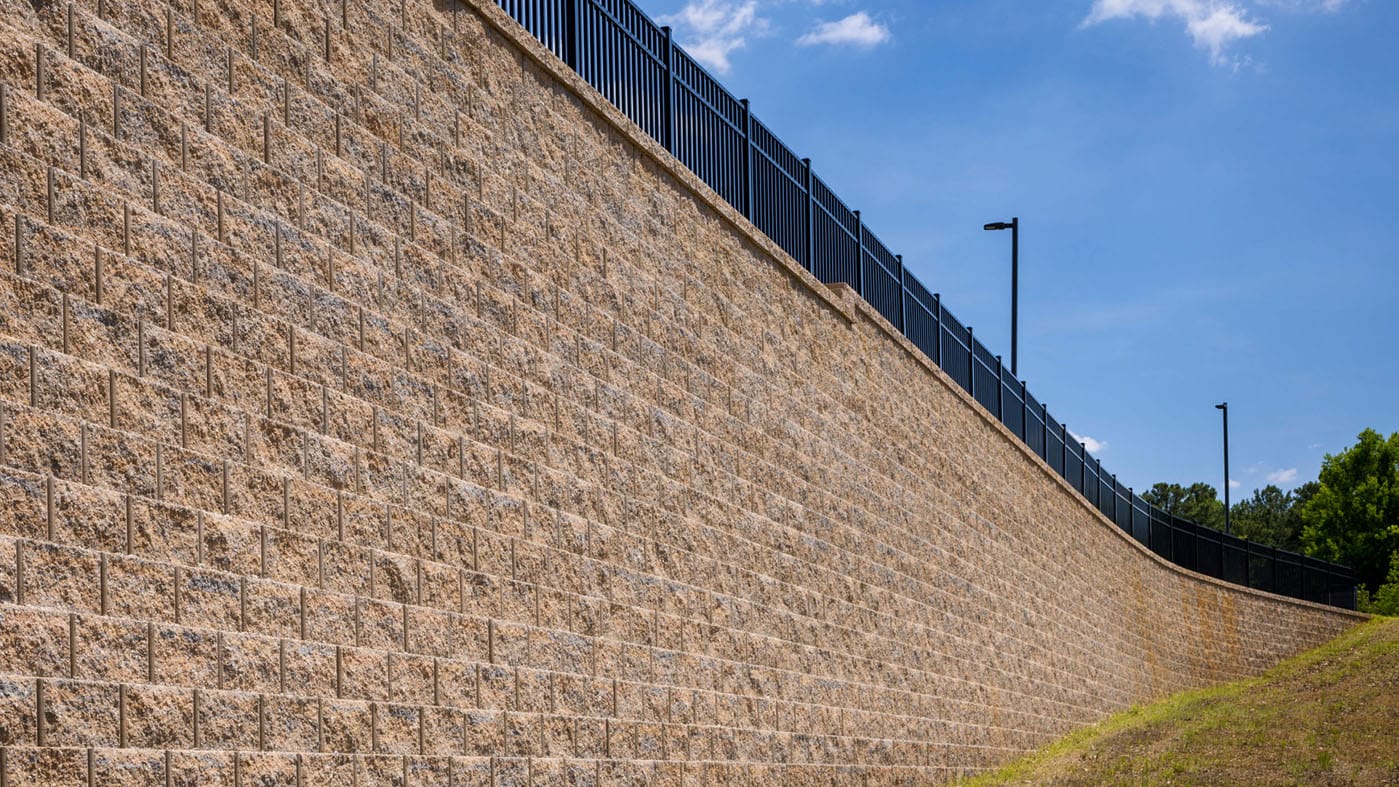
Segmental retaining wall systems use interlocking concrete blocks designed for gravity or reinforced walls with geogrid. These are common along commercial parking lots, access drives, and loading areas around Dayton. They install relatively quickly and can be stepped to match site grades. Premium block options include split-face textures and color blends that match existing buildings or site branding. We specify commercial-grade units rated for freeze-thaw durability, not DIY-grade blocks from retail stores.
In all cases, we select materials rated for Midwest climate conditions and verify that finishes will hold up to salt exposure near roadways and parking lots, which is a major factor for Dayton properties during winter.
How Installation Actually Happens on a Dayton Commercial Site
On commercial projects, sequence and logistics matter as much as craftsmanship. Superior Masonry Dayton starts by coordinating with your general contractor or facilities team on schedule, staging, and safety. We identify utility locations through Ohio 811, review site access for trucks and equipment, and set up fencing or barriers where the public or employees are nearby.
Excavation is performed to the depth specified in the plans, which usually includes room for the footing or base, drainage stone, and any geogrid layers. We remove unsuitable soils such as peat, organics, or highly saturated clay until we reach competent bearing. If we find unexpected conditions, like old foundations or debris fills that are common on older Dayton industrial sites, we stop and adjust the plan with the engineer instead of covering over a problem.
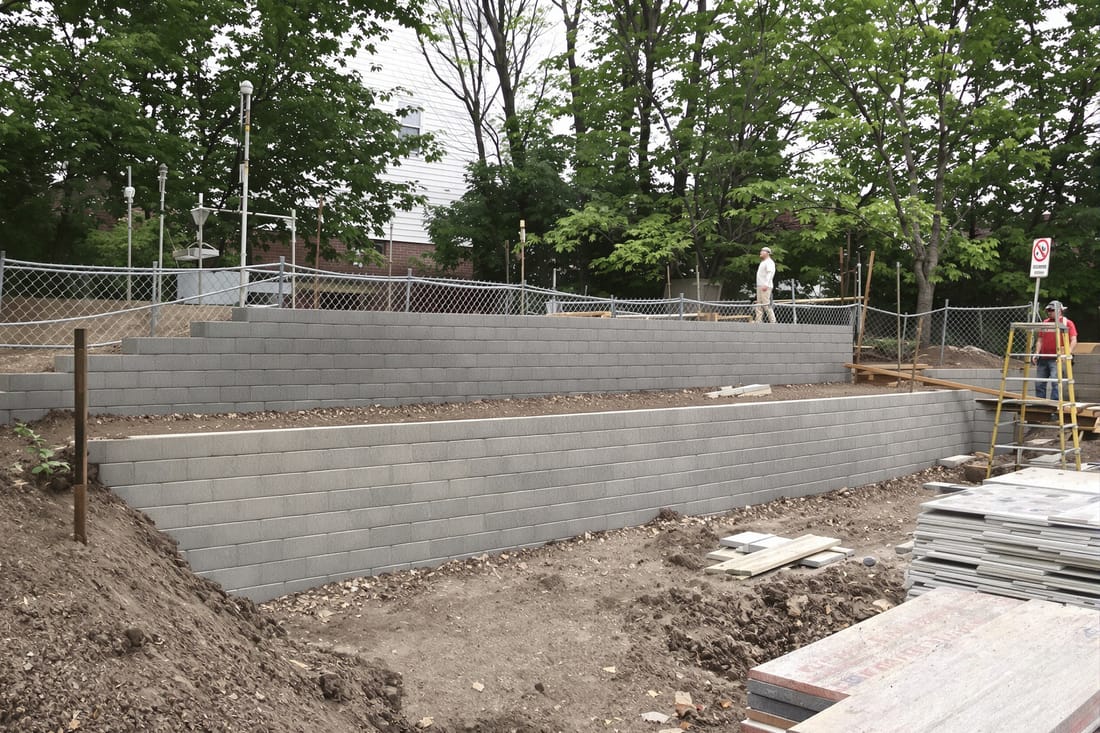
For segmental walls, we install and compact a crushed stone base to a specified thickness, usually using open-graded aggregate for drainage and consistent support. The first course of block is set precisely in both level and alignment, since any error here will multiply up the wall. Successive courses are stacked with staggered joints, and geogrid layers are placed and tensioned at designated heights before backfilling and compaction.
For concrete or CMU walls, we install formwork or lay block per the engineering drawings, place reinforcement on chairs or in cells at the correct spacing, and pour concrete in lifts that avoid cold joints. Vibrators are used to consolidate concrete where required, reducing voids and honeycombing.
Throughout construction, we compact backfill in thin lifts with appropriate equipment. We never use expansive clay soils directly behind the wall. Instead, we use granular backfill with proper drainage characteristics, a step many low-bid contractors skip. Drainpipe, outlet locations, and filter fabrics are installed as specified so hydrostatic pressure does not build up behind the wall over time.
Drainage, Frost, and Other Local Issues That Affect Wall Performance
Dayton's climate presents specific challenges for commercial retaining walls, and Superior Masonry Dayton builds to handle them directly. Repeated freeze-thaw cycles can damage walls if water is allowed to sit behind or below the structure. We design drainage paths to move water away from the wall and out to daylight or storm systems whenever possible.
Perforated drain tile is typically installed at the base of the wall on the inside face and wrapped with clean stone and filter fabric. On taller or heavily loaded walls, we may include additional drainage layers or vertical drains that connect to the base drain. Outlet points are located where they will not be buried or blocked by future landscaping or snow piles. In some commercial parking lots, we coordinate with your civil engineer to tie wall drainage into catch basins or underground storm piping.
Frost depth is another concern. Footings and base materials must extend below the local frost line to avoid heaving. For many commercial walls around Dayton, this means footing bottoms at 36 inches or deeper, depending on design. Segmental walls are less vulnerable to frost movement when built with free-draining base material, but they still need proper depth and compaction.
We also plan for deicing salts and heavy surface loads. If your wall supports a parking lot, fire lane, or delivery drive, the design has to account for vehicle surcharges and possible impact from plows and trucks. Materials and coatings are chosen to withstand salt spray and mechanical wear. Ignoring these local factors can lead to lean, bulging, cracking, and joint separation within just a few seasons, which is why we focus heavily on them from the start.
Costs, Timelines, and How to Plan Your Project
The cost of a commercial masonry retaining wall in Dayton is primarily driven by wall height, length, access conditions, material type, and whether engineering and permits are required. Taller walls, walls that carry traffic loads, or walls that require extensive excavation and haul-off will be more expensive than short landscape walls on flat, open sites.
Material choice also affects the budget. Segmental systems can be cost effective for many commercial properties, especially when access is good and the wall can be built as a gravity or geogrid-reinforced structure. Cast-in-place concrete or heavily reinforced CMU typically costs more per linear foot but may be required for very high loads, limited space, or integration with other structural elements.
Superior Masonry Dayton provides clear, itemized estimates that distinguish between excavation, base preparation, wall materials, reinforcement, drainage, and restoration. This transparency helps property managers and owners compare proposals fairly. If a competing bid is significantly lower, it is usually because they skipped engineering, reduced drainage measures, or planned to use marginal backfill. We are happy to walk you through these differences so you understand the long-term impact.
Timelines vary by project but most commercial retaining walls fall in the range of several days to a few weeks. Material lead times, coordination with other trades, and weather all play a role. We schedule work to minimize disruption to your operations, for example by phasing work around peak hours at retail centers or coordinating shutoffs and access routes with facility managers at industrial sites.
If you are planning a new development or a retrofit of an existing property anywhere around Dayton, including Kettering, Huber Heights, Beavercreek, or Miamisburg, it helps to involve a retaining wall contractor early. We can flag potential issues with wall locations, elevations, or drainage before final plans are complete, which can save redesign fees and change orders later.